The RooftopMeadowvale Tower Property enquiry

Meadowvale Tower · Tenth floor

Rooftop Restaurant & Terraces

A restaurant ownership opportunity above Meadowvale Business Park, Mississauga.

Explore ownership
Explore the views
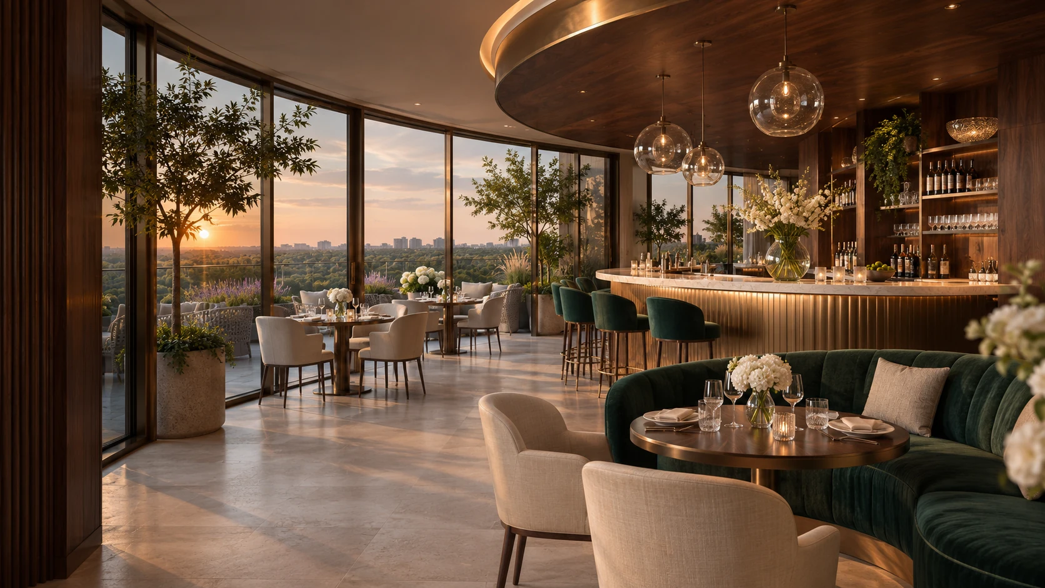
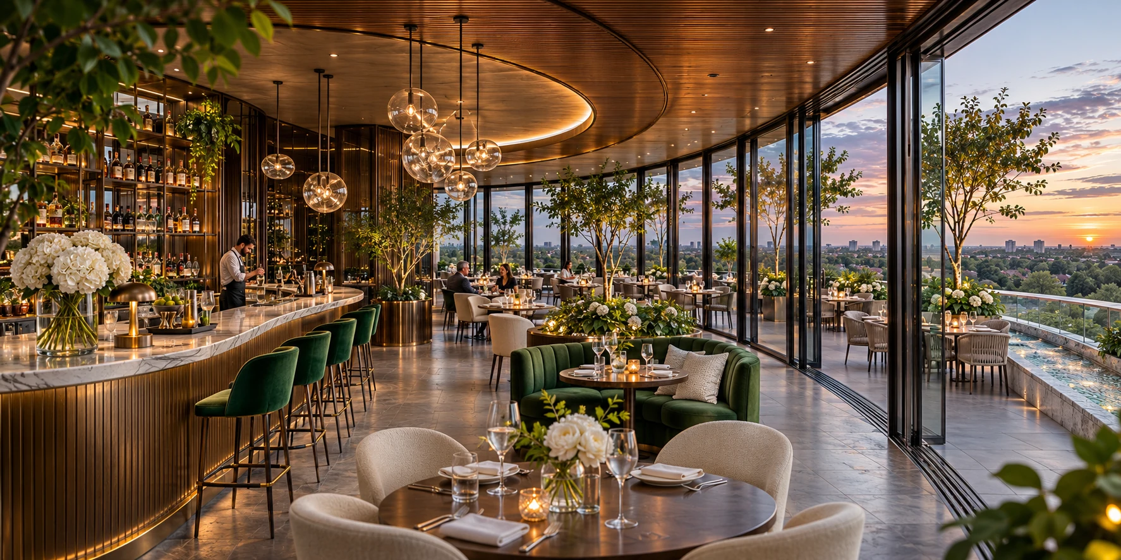
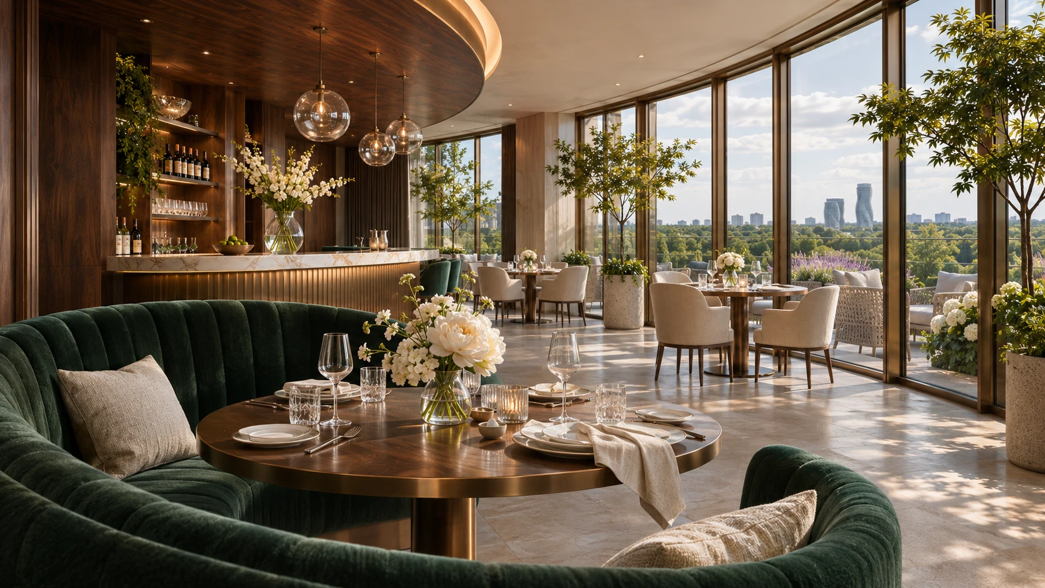
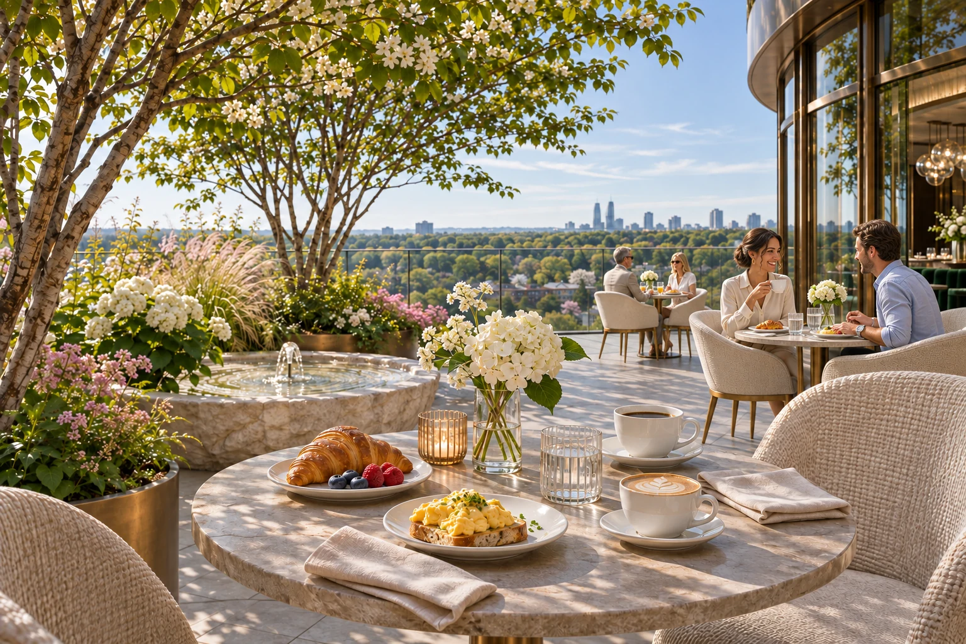
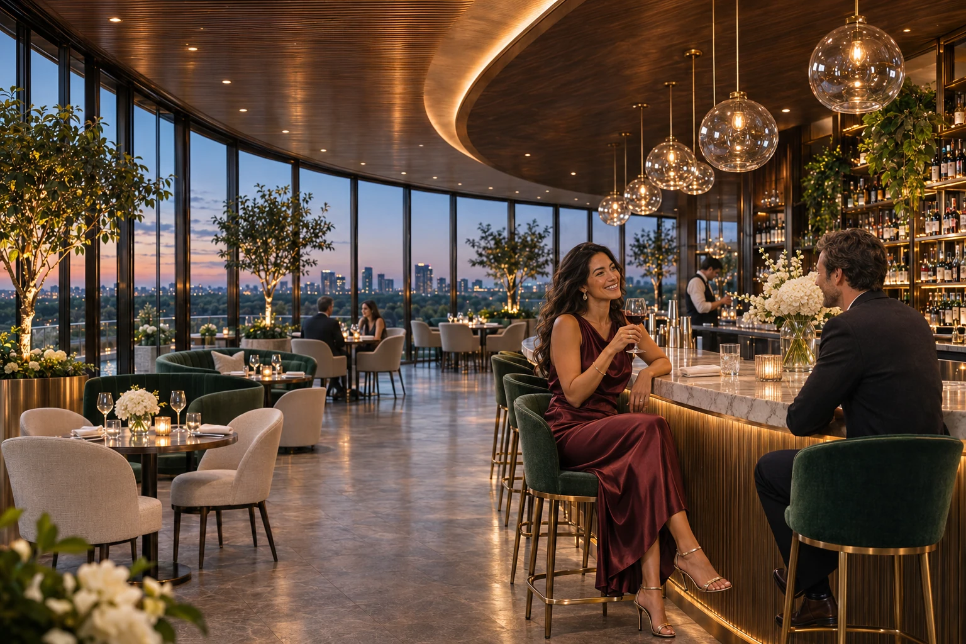
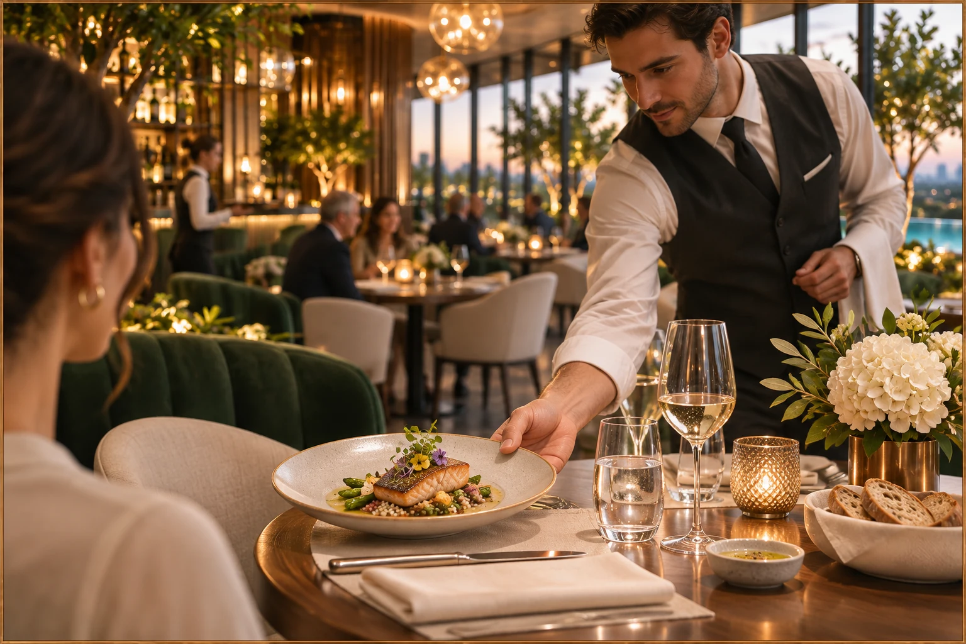
The curved bronze bar on the left, a dining room of emerald and cream, and sliding glass opening to the terrace on the right.Full image

The dining room & terraceA curved bronze bar opens onto the rooftop garden.

2050 Meadowvale Boulevard
Restaurant level
10th floor
Interior space
7,500–10,000 sq. ft.
Outdoor terrace
3,000 sq. ft.
Estimated closing
Q2/Q3 2028

The tower

From the boulevard to the roof.

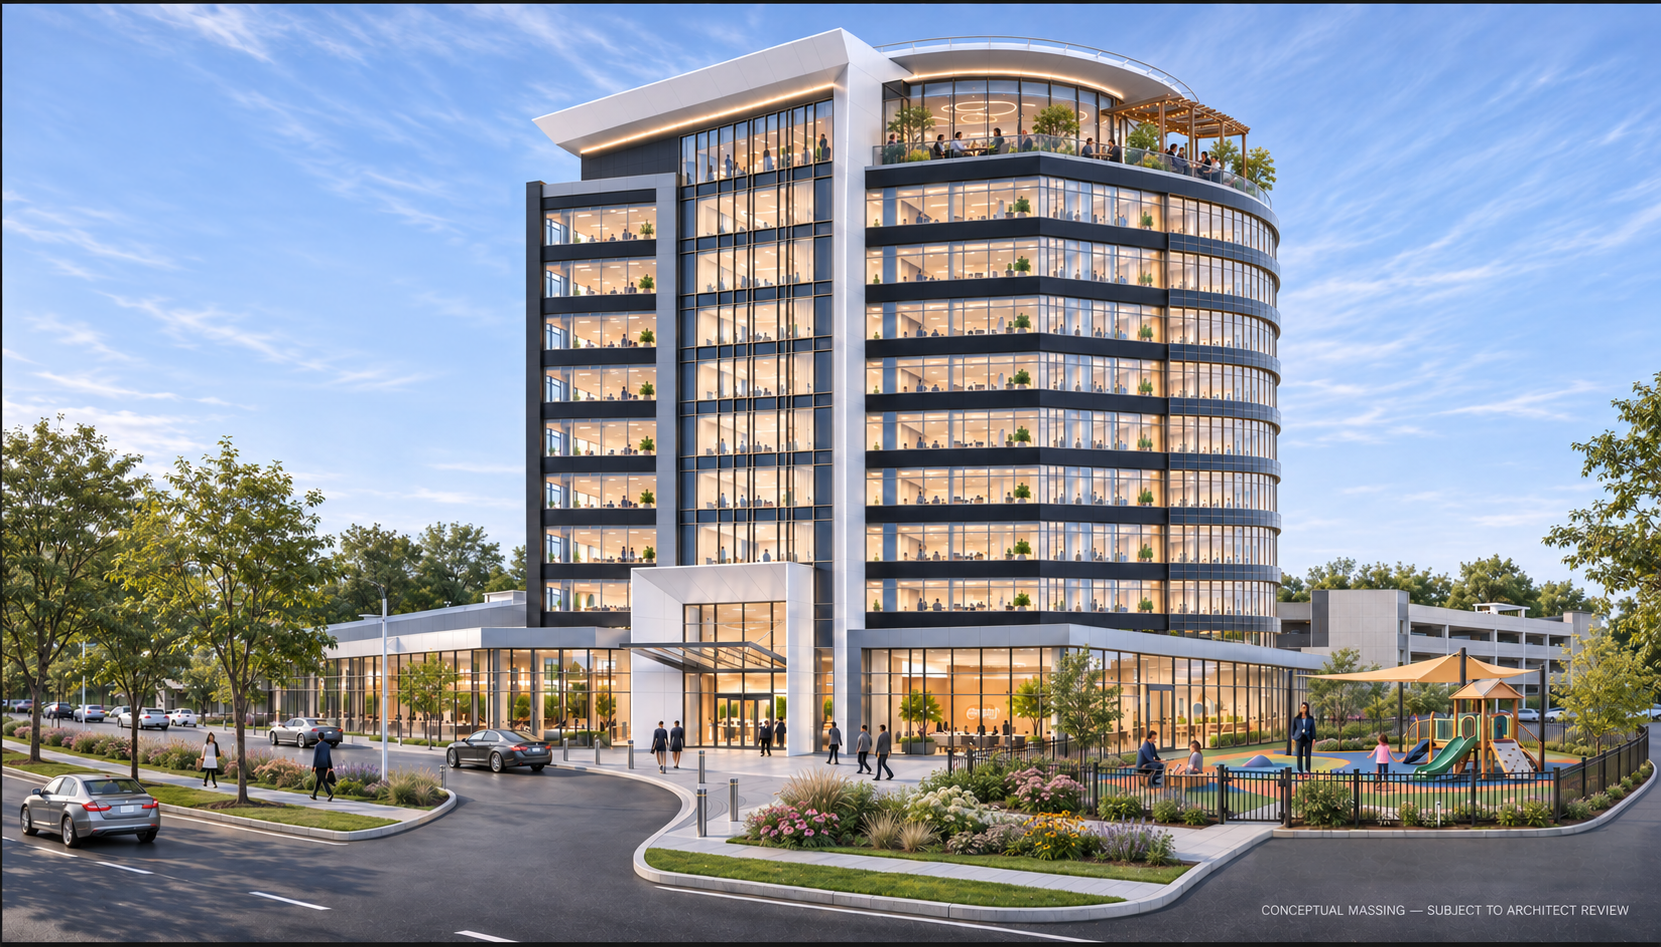
The entrance canopy marks the drop-off on Meadowvale Boulevard. Eight office floors rise to the rooftop restaurant. From the tenth floor, the dining terrace follows the glass around the corner.

Meadowvale Tower from the boulevard, with a curved glass façade, entrance canopy, landscaped drop-off and a planted terrace at the roof. Full image
Street levelThe boulevard entrance

A glazed entrance canopy greets arrivals beside the landscaped drop-off.

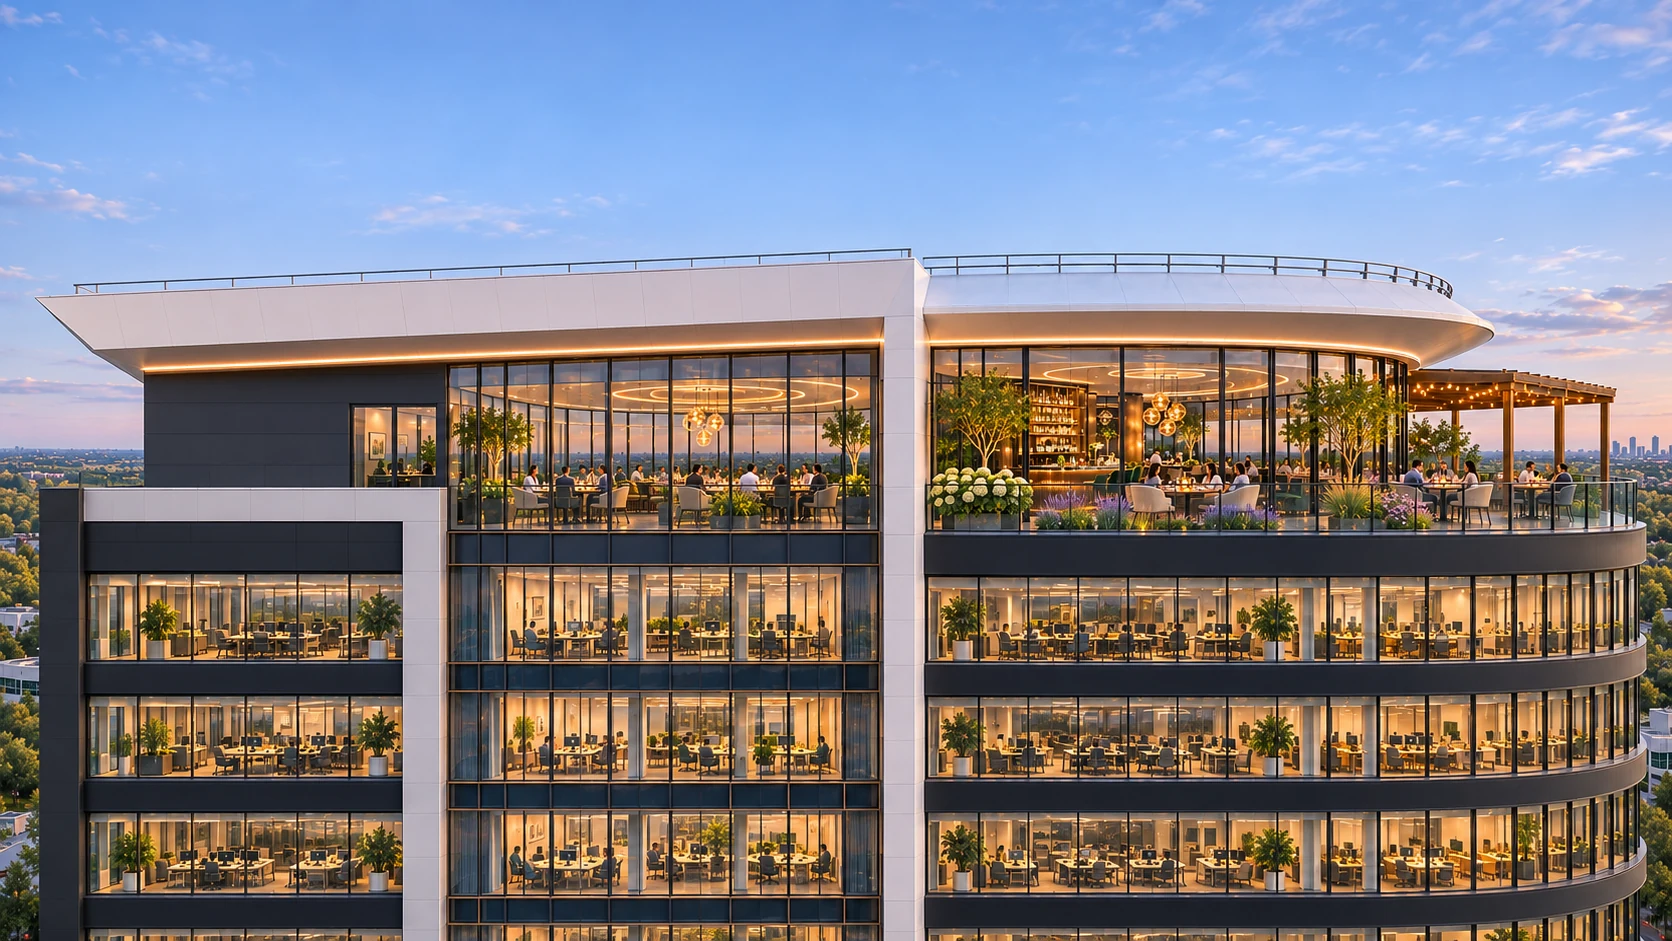
A centred, face-on drone view of the complete width of Meadowvale Tower at restaurant level, from the pale roof blade to the curved glass corner. Full image
Level 10 · Front elevationThe tower, straight on

A drone at dining-room height takes in both ends of the rooftop in a single frame.

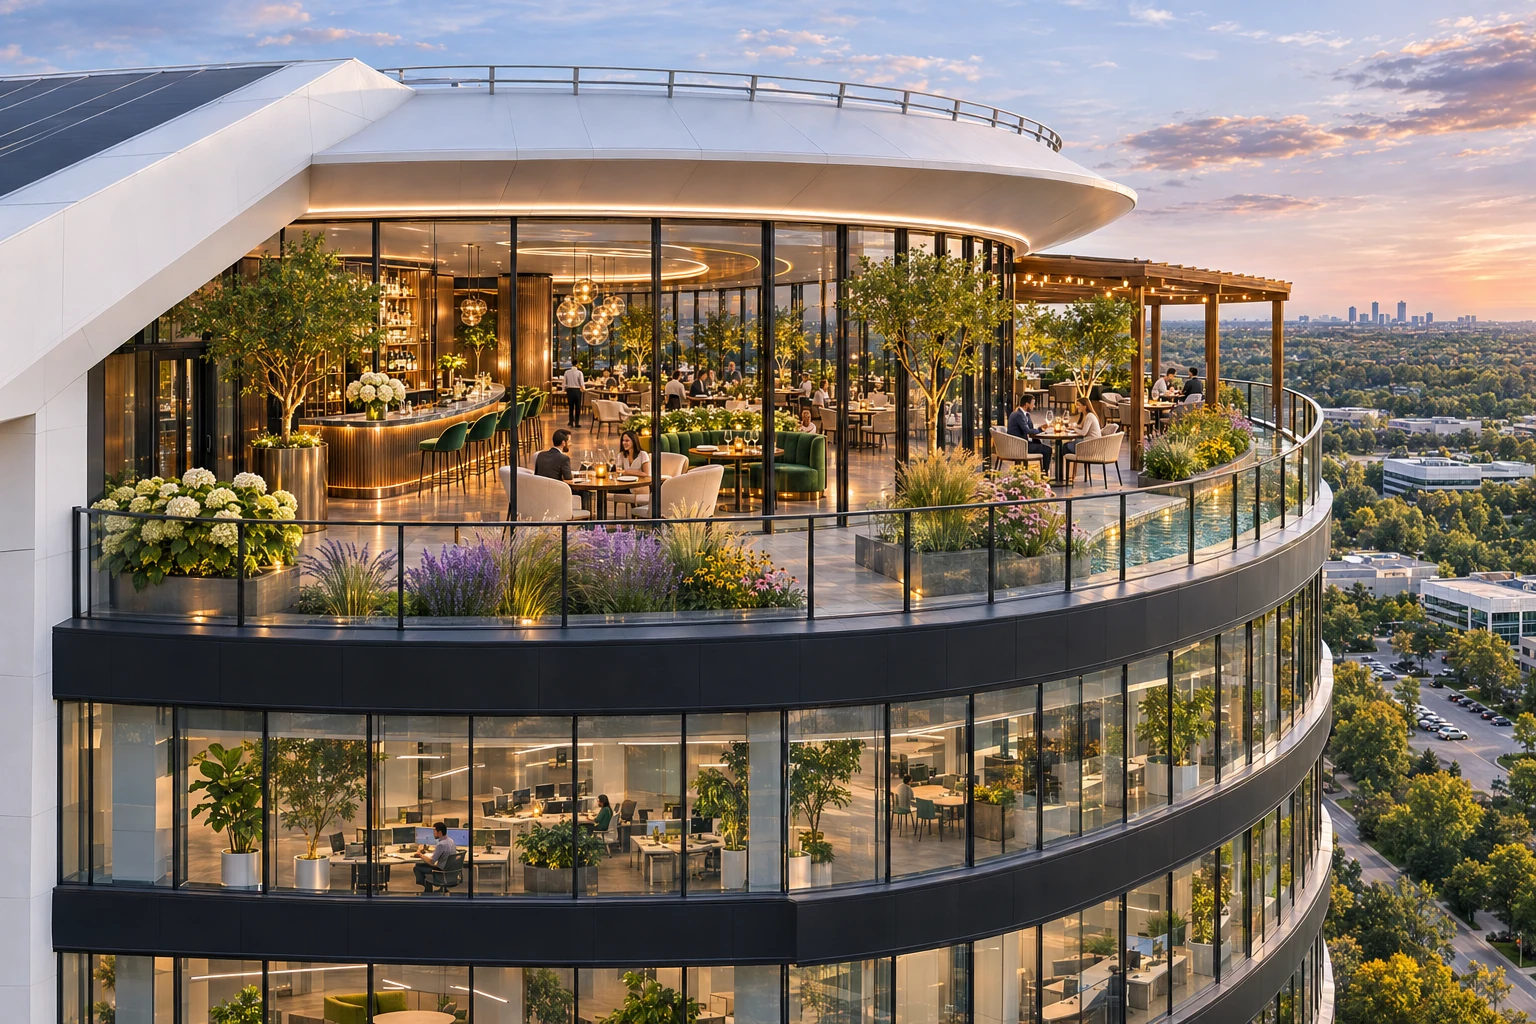
An oblique aerial view of the rooftop restaurant and its outdoor tables, with the tower’s dark-banded office floors visible below. Full image
Level 10 · Late afternoonAt the roofline

The terrace follows the curved façade, with open views over Meadowvale’s tree canopy.

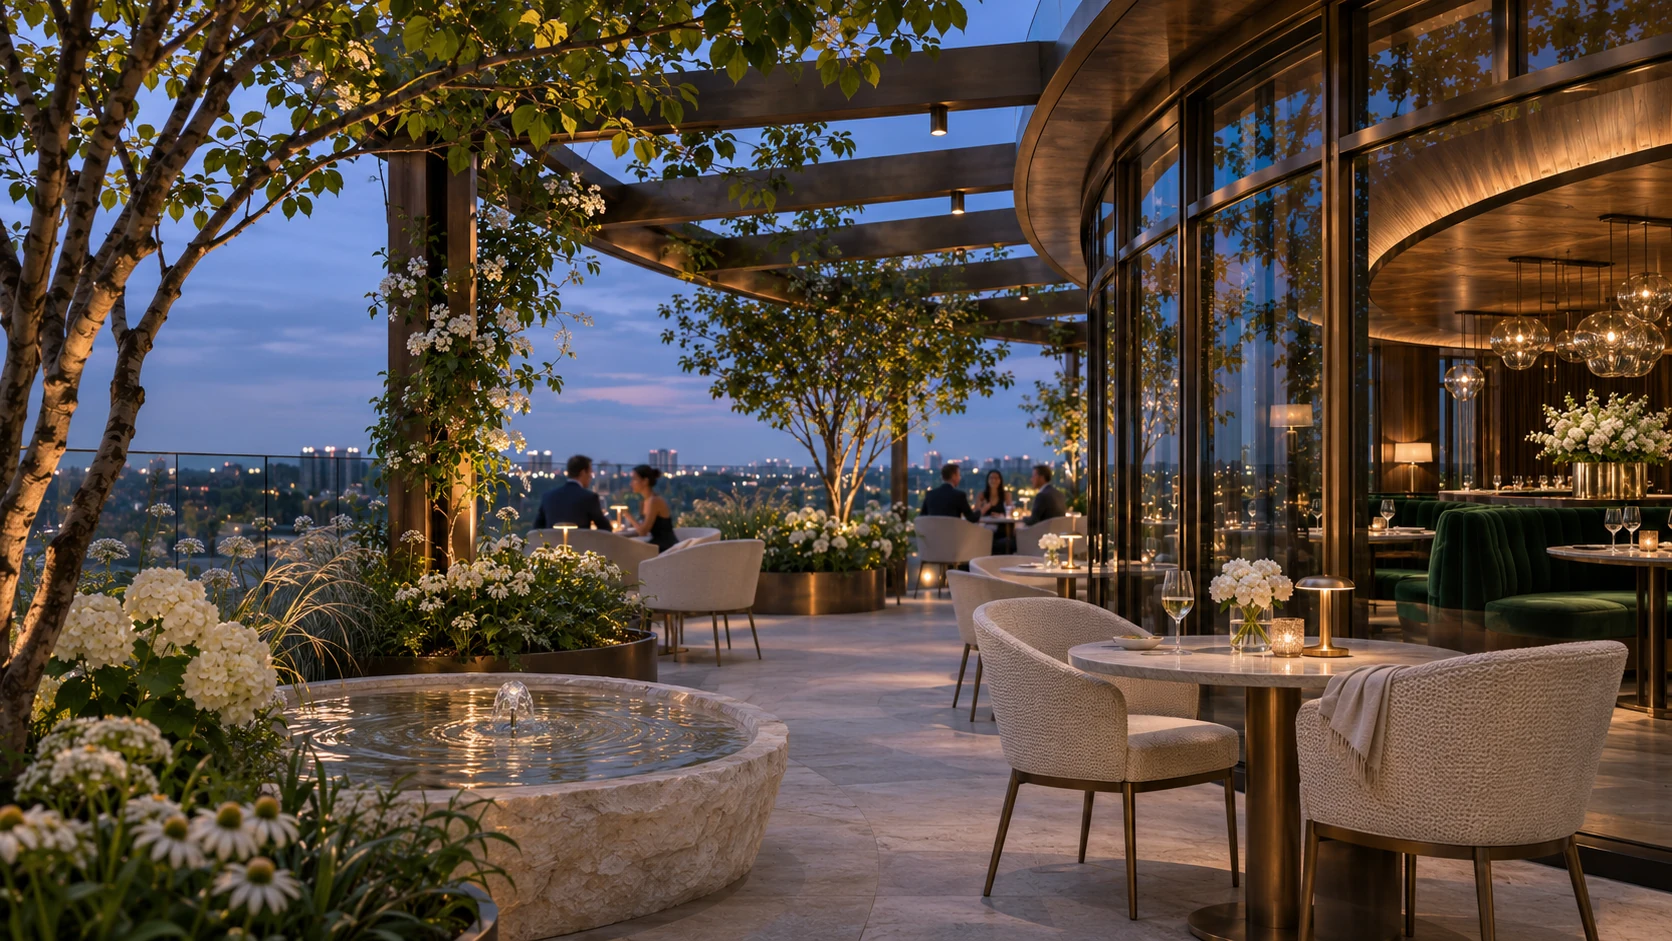
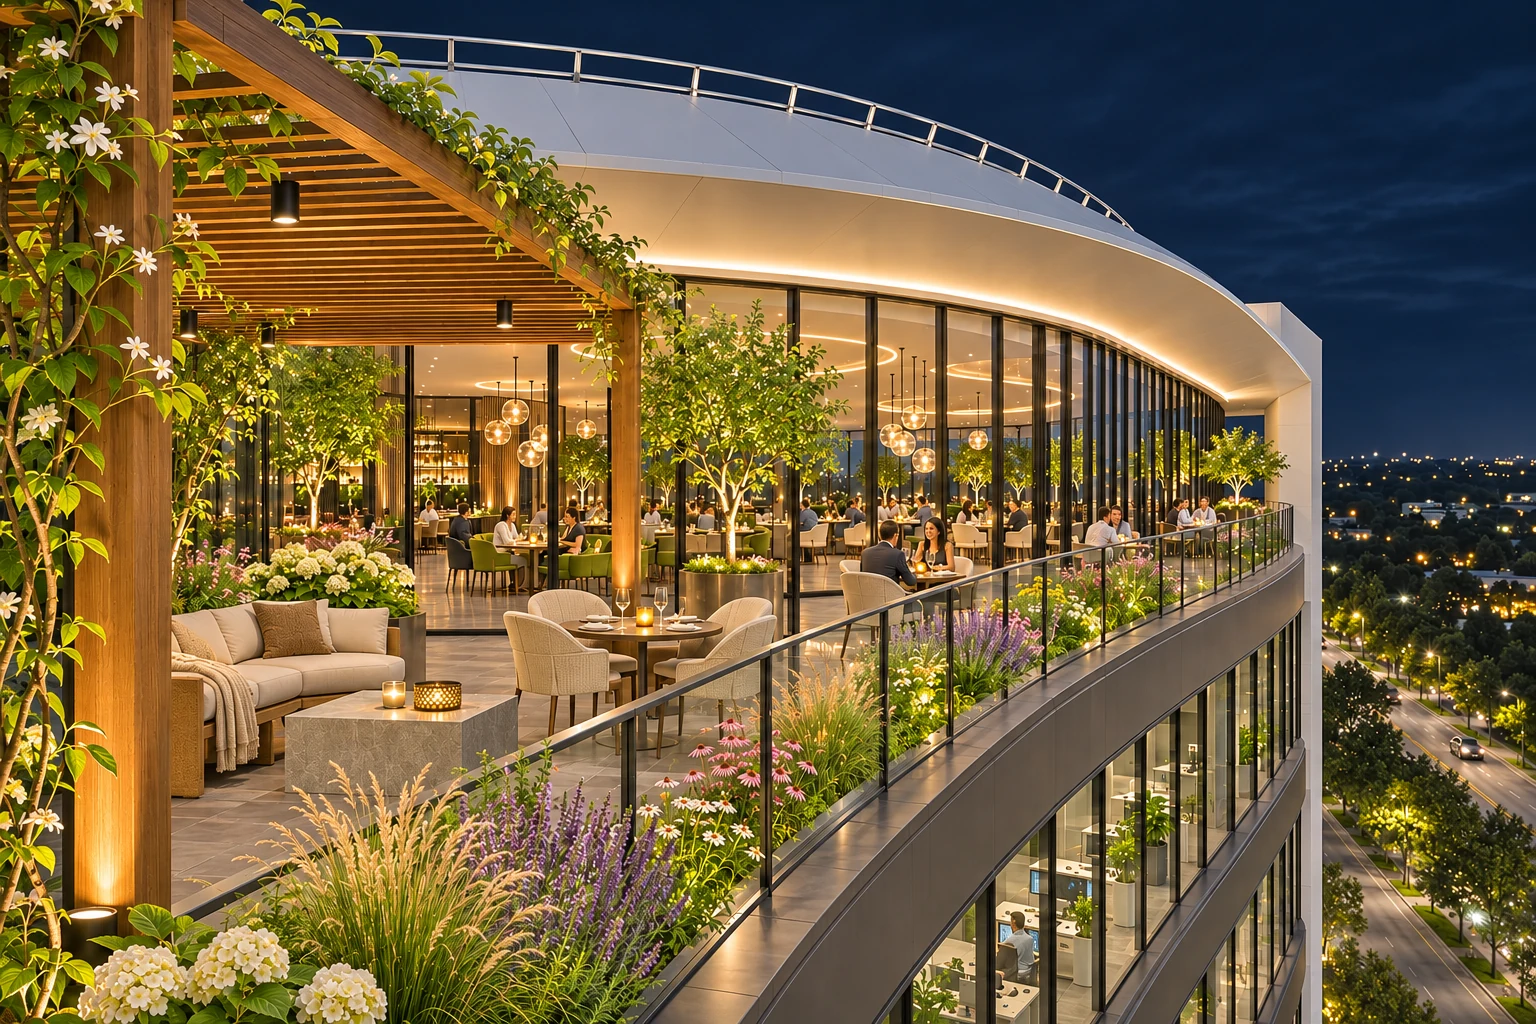
A night view from the opposite end of the rooftop, with a timber pergola in the foreground and warm dining-room windows following the curved façade. Full image
Level 10 · NightAt the roofline by night

From the opposite end, the pergola frames a view down the illuminated dining terrace.

The building below150,000+ sq. ft. of commercial space · Premium offices on floors 2–9 · 347 parking spaces across the property.

Explore the location

The spaces

Inside & out.

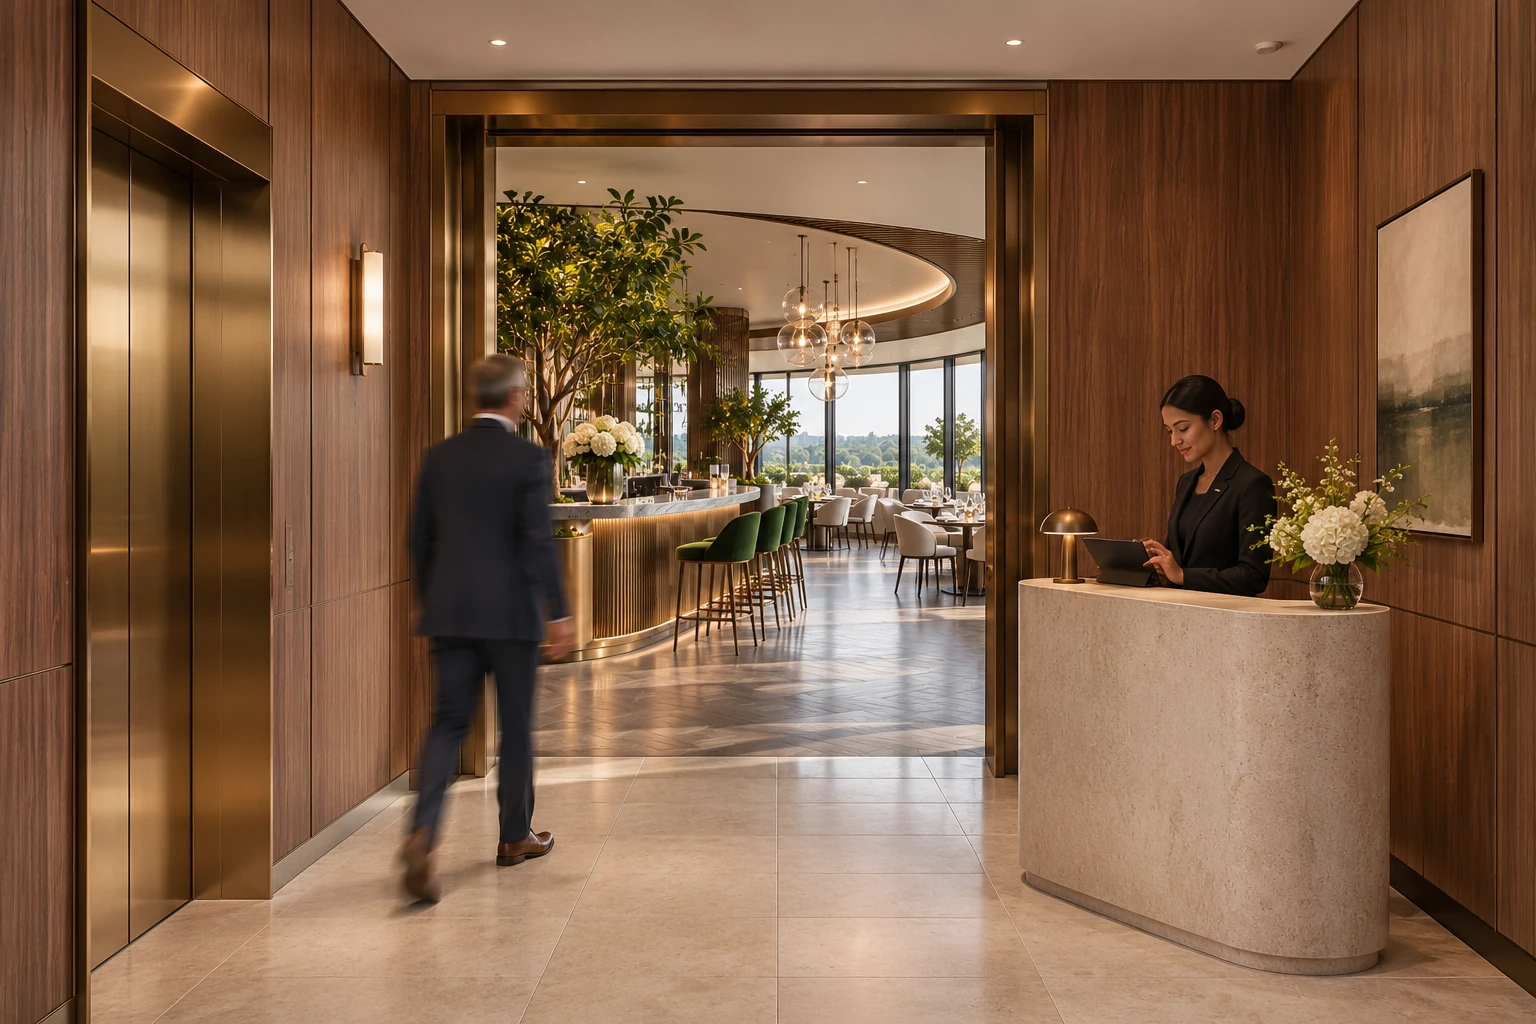
The lift lobby opens onto the host desk. Beyond it, walnut, pale stone and emerald upholstery carry through the dining room to the garden. Choose a space to see it up close.

Curved emerald banquettes and dining tables beside floor-to-ceiling windows in the proposed dining room. Full image

Interior · 7,500–10,000 sq. ft.

The dining room

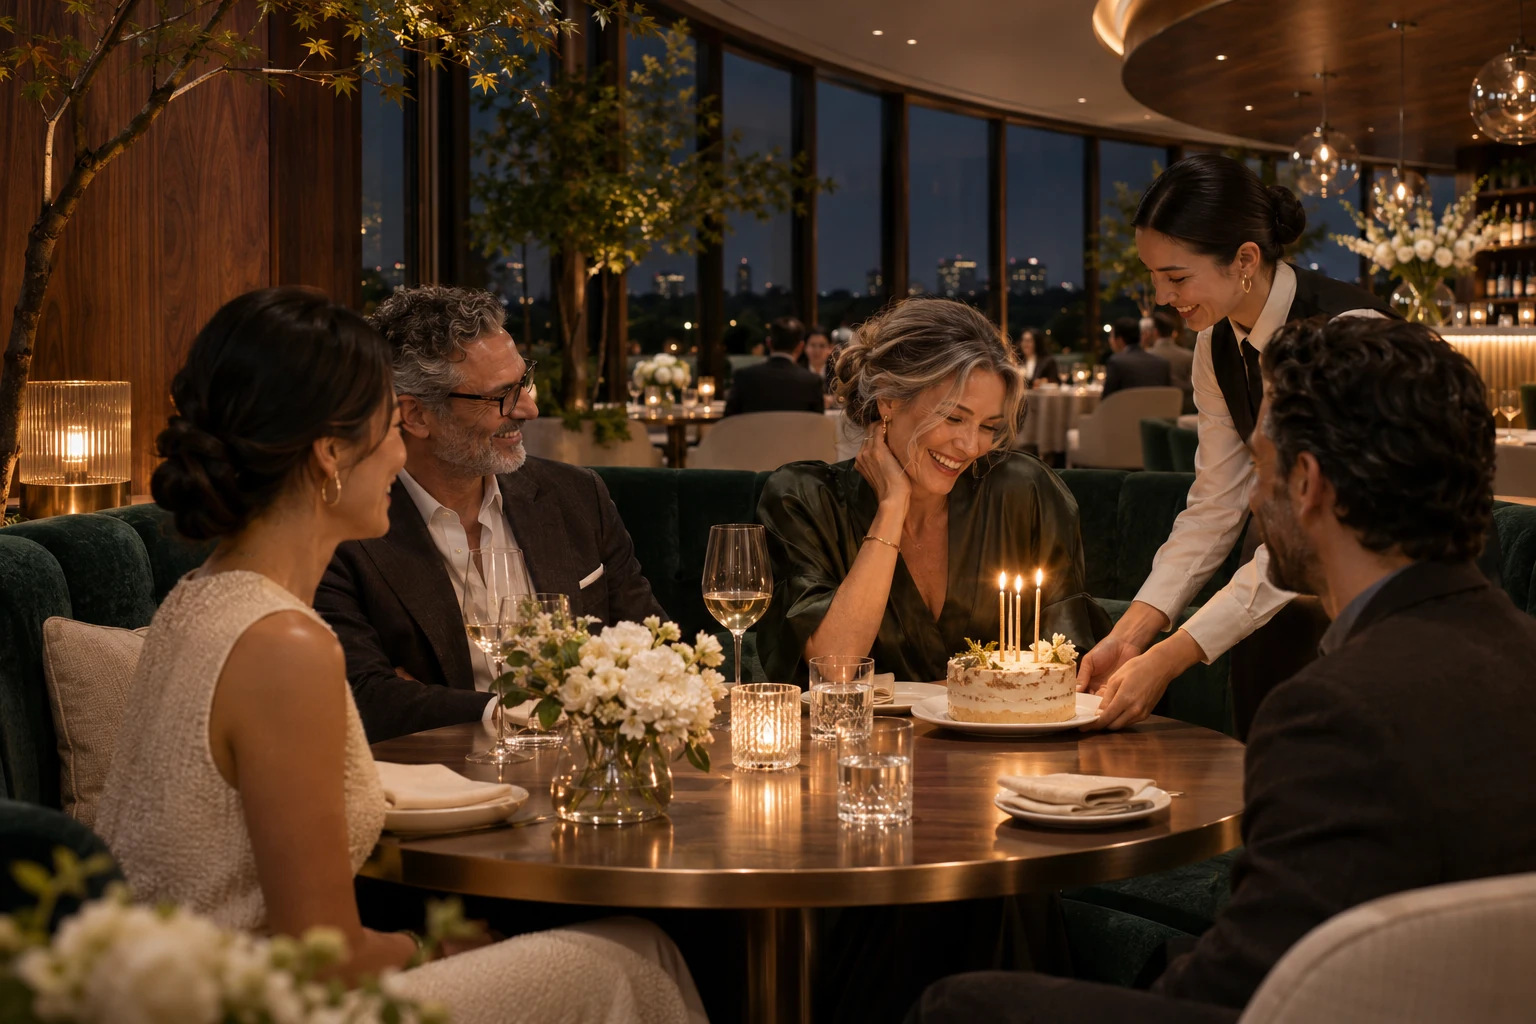
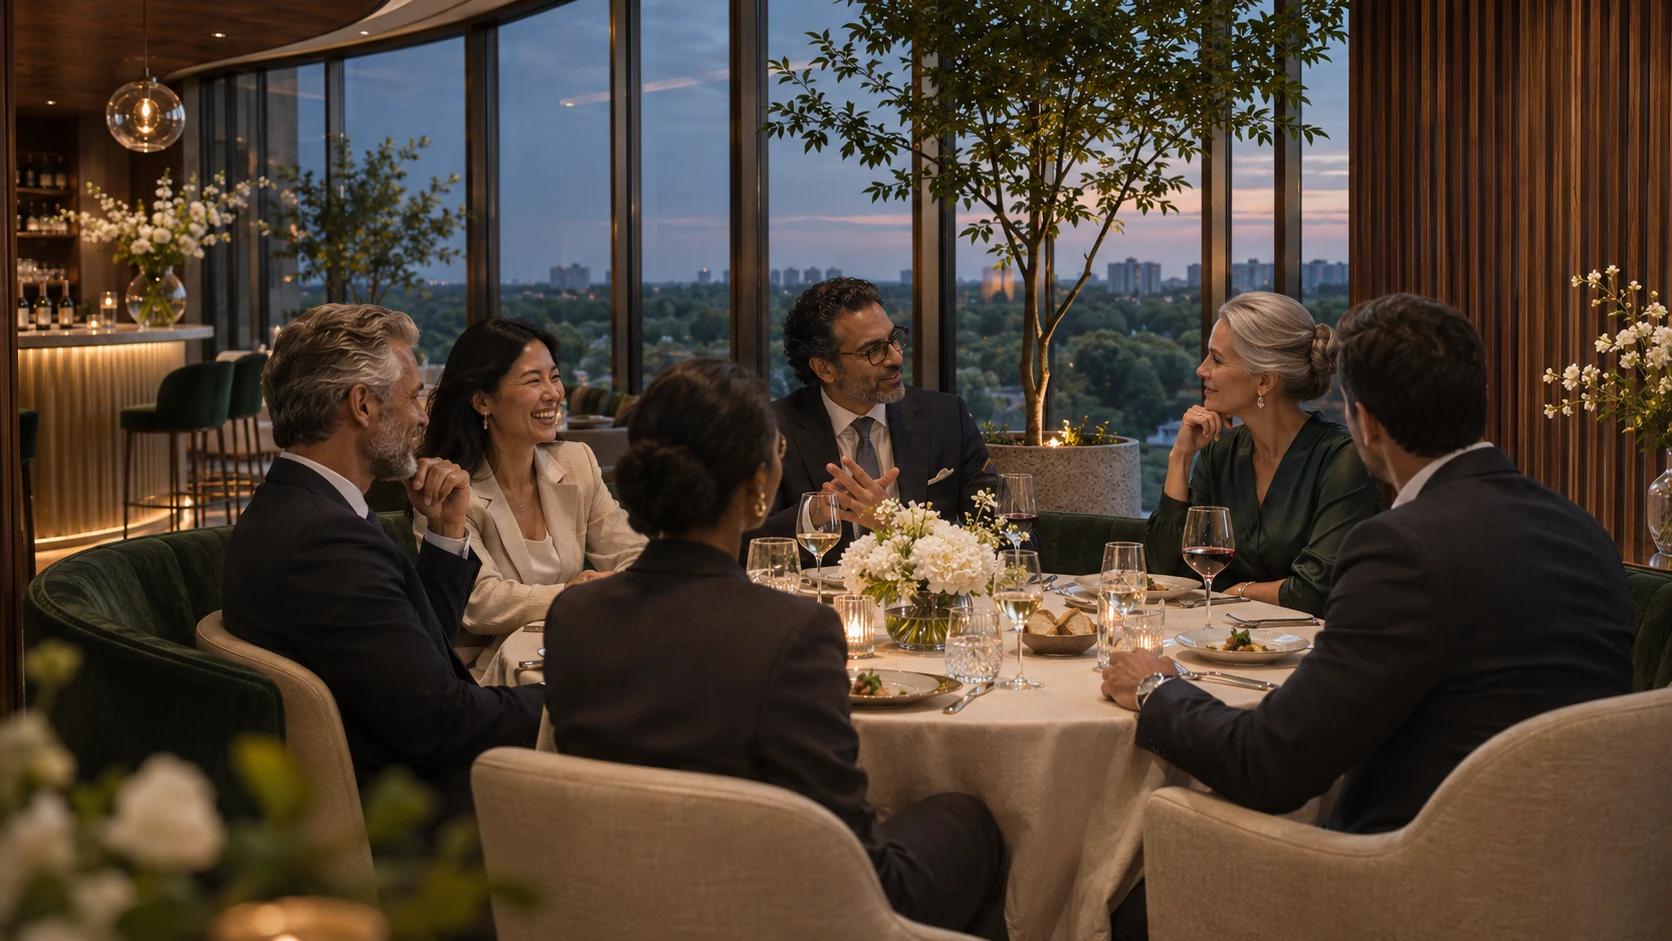
A curved emerald banquette seats a dinner party along the windows. From the central tables, guests can see the stone bar on one side and the planted terrace on the other.

See the concept layout

Concept layout

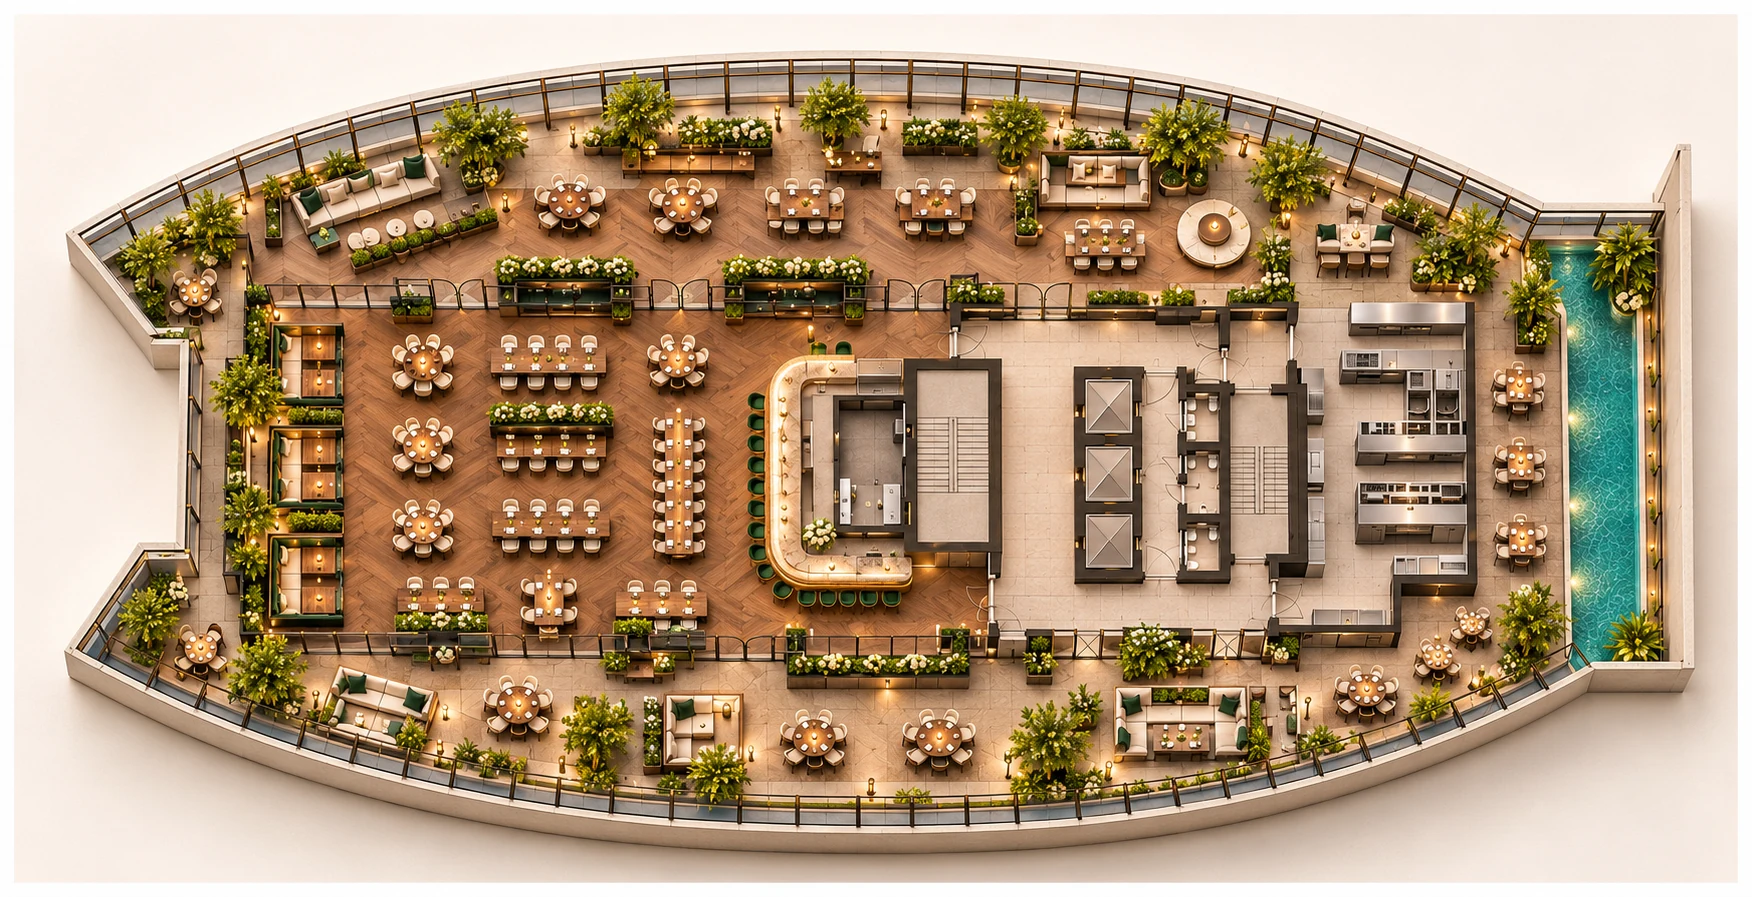
The rooftop in plan.

Read the proposed floor from above. The curved bar sits beside the central service core, with dining at the wider end and a planted terrace following the glazed perimeter.

The curved bronze bar on the left, a dining room of emerald and cream, and sliding glass opening to the terrace on the right. Full image
Top-down concept model showing the bowed restaurant floorplate, central bar, service core and planted terrace. Full image
Indoor dining & lounge7,500–10,000 sq. ft.
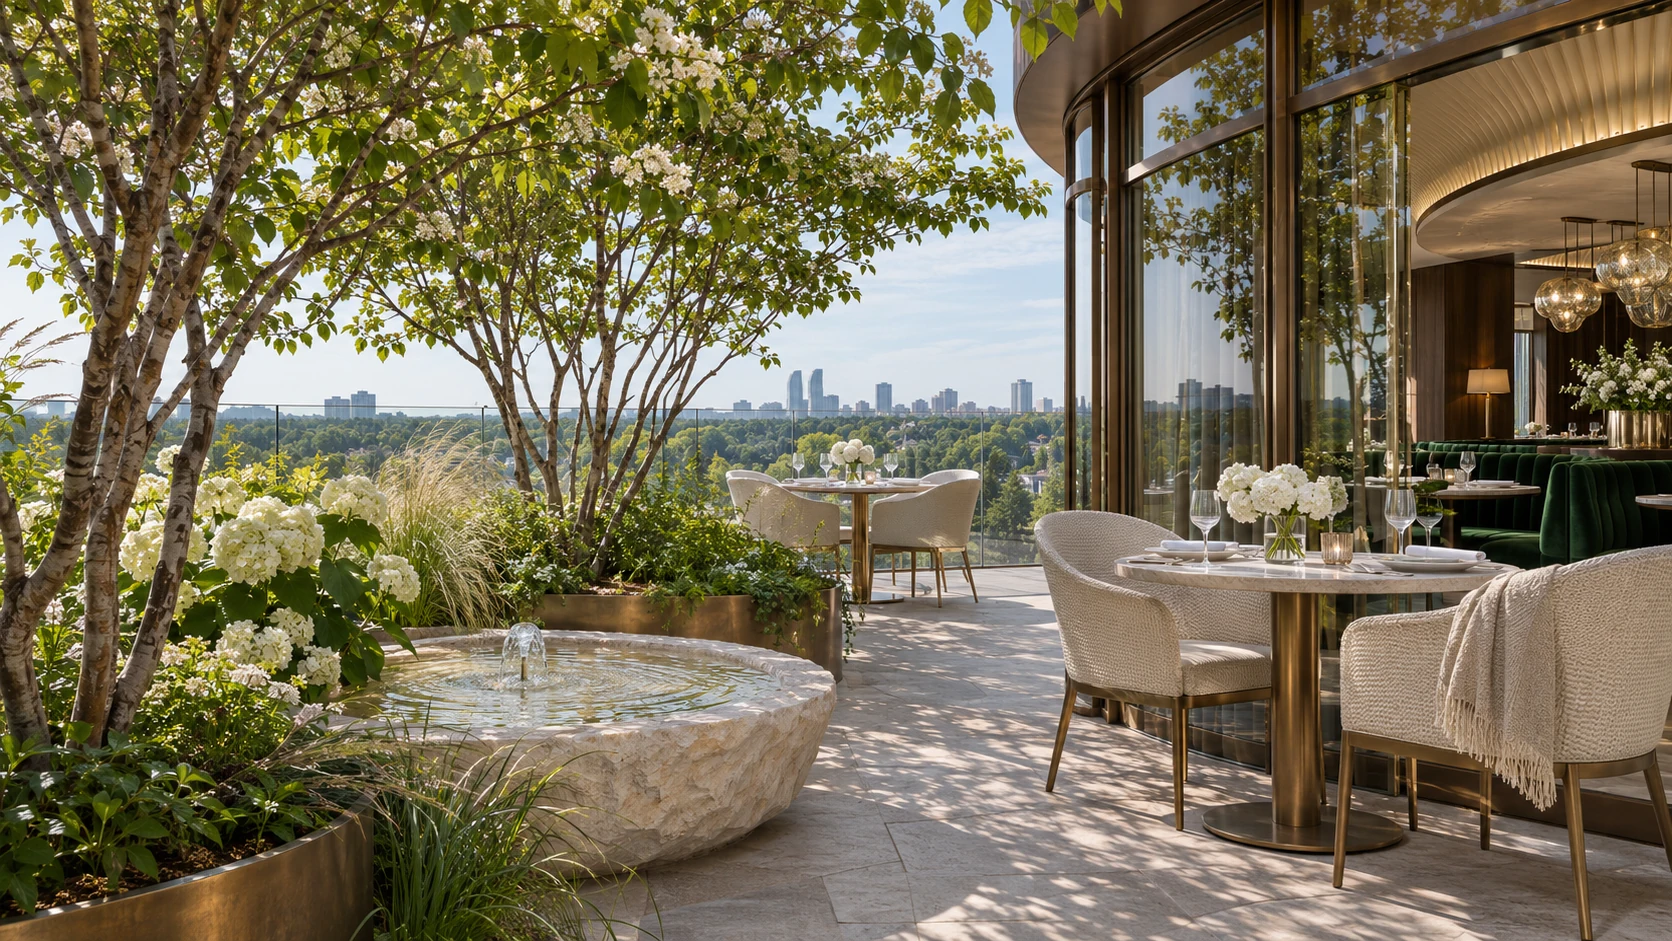
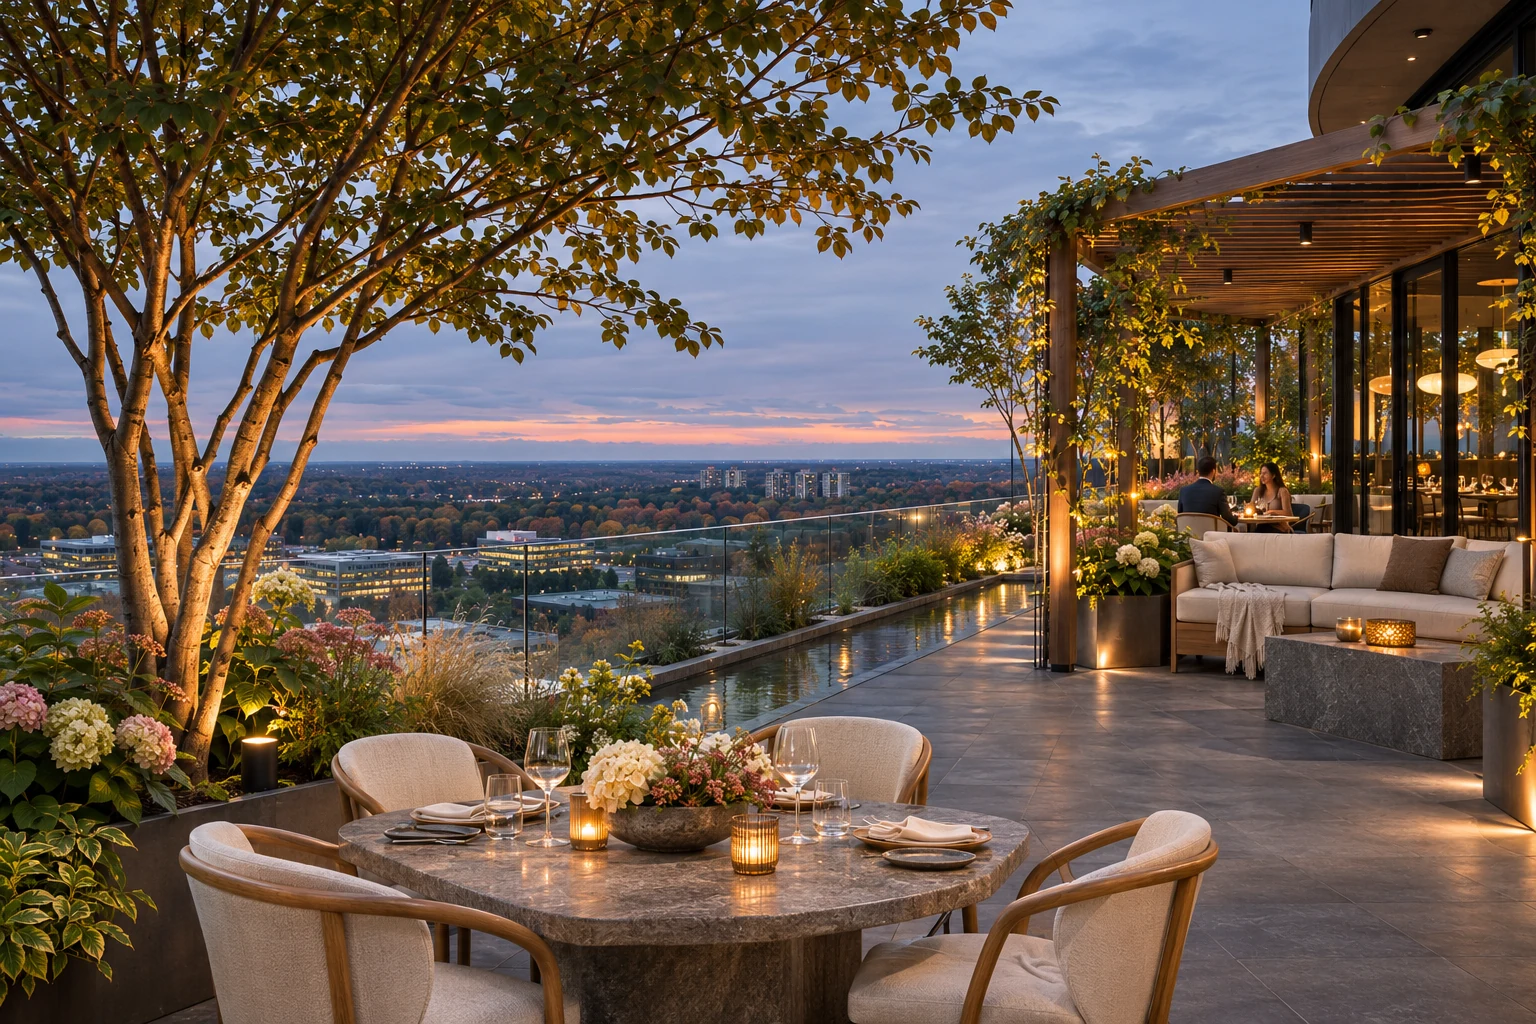
Cream-upholstered patio seating beneath a pergola, beside a narrow reflecting rill, trees and flowering planters overlooking Meadowvale. Full image
Outdoor terraces3,000 sq. ft. total

Concept layout · Approximate areas · Final configuration subject to approval.

Read the property brief

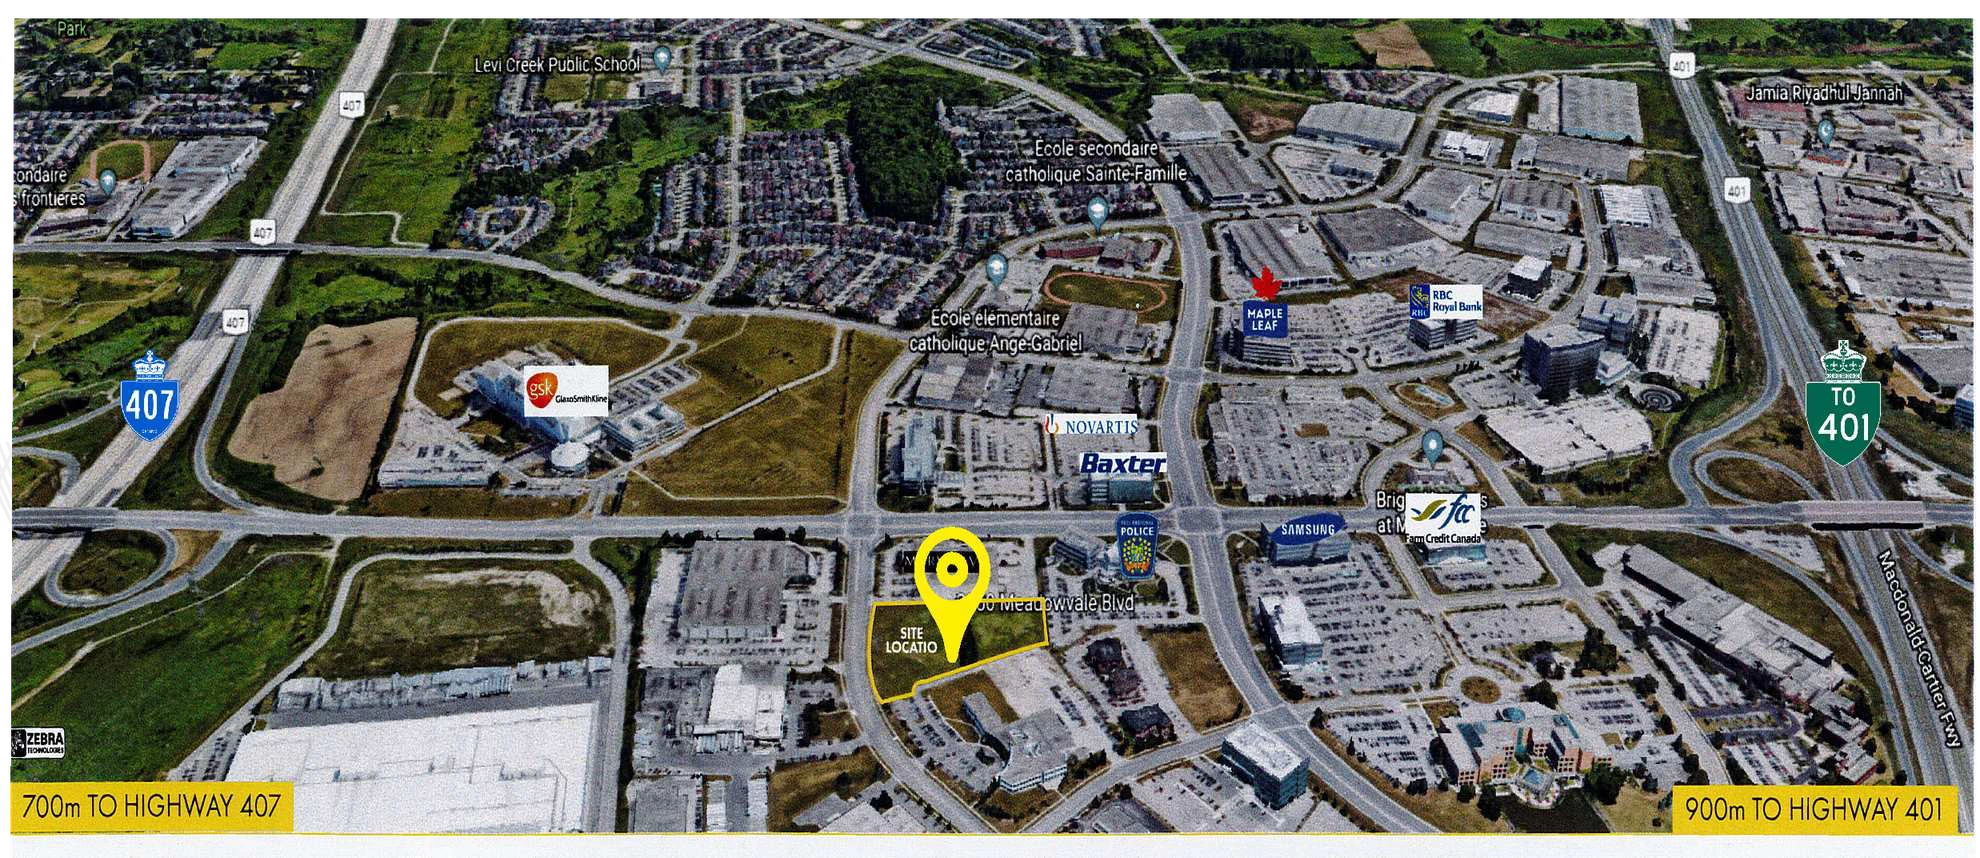
Location & access

Meadowvale Business Park.

Find the tower near Mississauga Road and Meadowvale Boulevard. The nearby GO station, highway connections and Pearson Airport put the address in reach for both local and visiting guests.

Get directions
Aerial map from the tower brochure marking the project in Meadowvale Business Park and nearby routes.
2050 Meadowvale Boulevard, Mississauga, ON L5N 5N1
Aerial map from the Meadowvale Tower project brochure.
Highway 401
2 min
Meadowvale GO
2 min
Highway 407
4 min
Pearson Airport
12 min

Approximate travel times from the tower’s project brochure. Actual times vary with traffic.

Ownership

The property details.

Review the space, the project deposit schedule and the estimated property closing. The sales team can provide current pricing, the purchase documents and drawings for your operator or design team.

At a glance

Location
2050 Meadowvale Boulevard
Mississauga, ON L5N 5N1
Restaurant level
10th floor
Interior
7,500–10,000 sq. ft.
Outdoor terrace
3,000 sq. ft.
Building parking
347 spaces across the property
Two above-ground parking levels
Estimated closing
Q2/Q3 2028

Project deposit schedule

  1. With the Letter of Intent$25,000
  2. On signing the purchase agreementApproximately 30 days. Includes the initial $25,000.Top up to 10%
  3. 90 days after signing10%
  4. 180 days after signing5%
  5. On occupancy5%

Deposits payable to Harris, Sheaffer, LLP, in trust. Areas, timing and terms are subject to final purchase documents and approvals.

Property enquiries

Interested in the rooftop?

Speak with the project team about availability, purchase documents or a presentation of the space.

Meadowvale Tower2050 Meadowvale Boulevard
Mississauga, Ontario L5N 5N1
View on map

Contact the project team

The Rooftop / Image gallery

Meadowvale Tower

Property enquiry

Contact the Canadian Commercial Advisors Team for rooftop restaurant ownership details.

Meadowvale Tower

Property brief

Restaurant concept sheet with the dining room panorama, overhead layout and garden terrace. The interior is 7,500 to 10,000 square feet, and the terrace is 3,000 square feet.
Property facts, the deposit schedule, estimated closing in Q2/Q3 2028, and the three project contacts. A text version is in the Ownership section of the website and the downloadable PDF.
Save PDF 2 pages · Letter landscape